TECHNOLOGY • MIM AND SINTERED PARTS

TECHNOLOGY • MIM AND SINTERED PARTS

Metal components from powders with MIM and sintering.

Metal components
from powders with MIM
and sintering.

Metal components from powders with MIM and sintering.

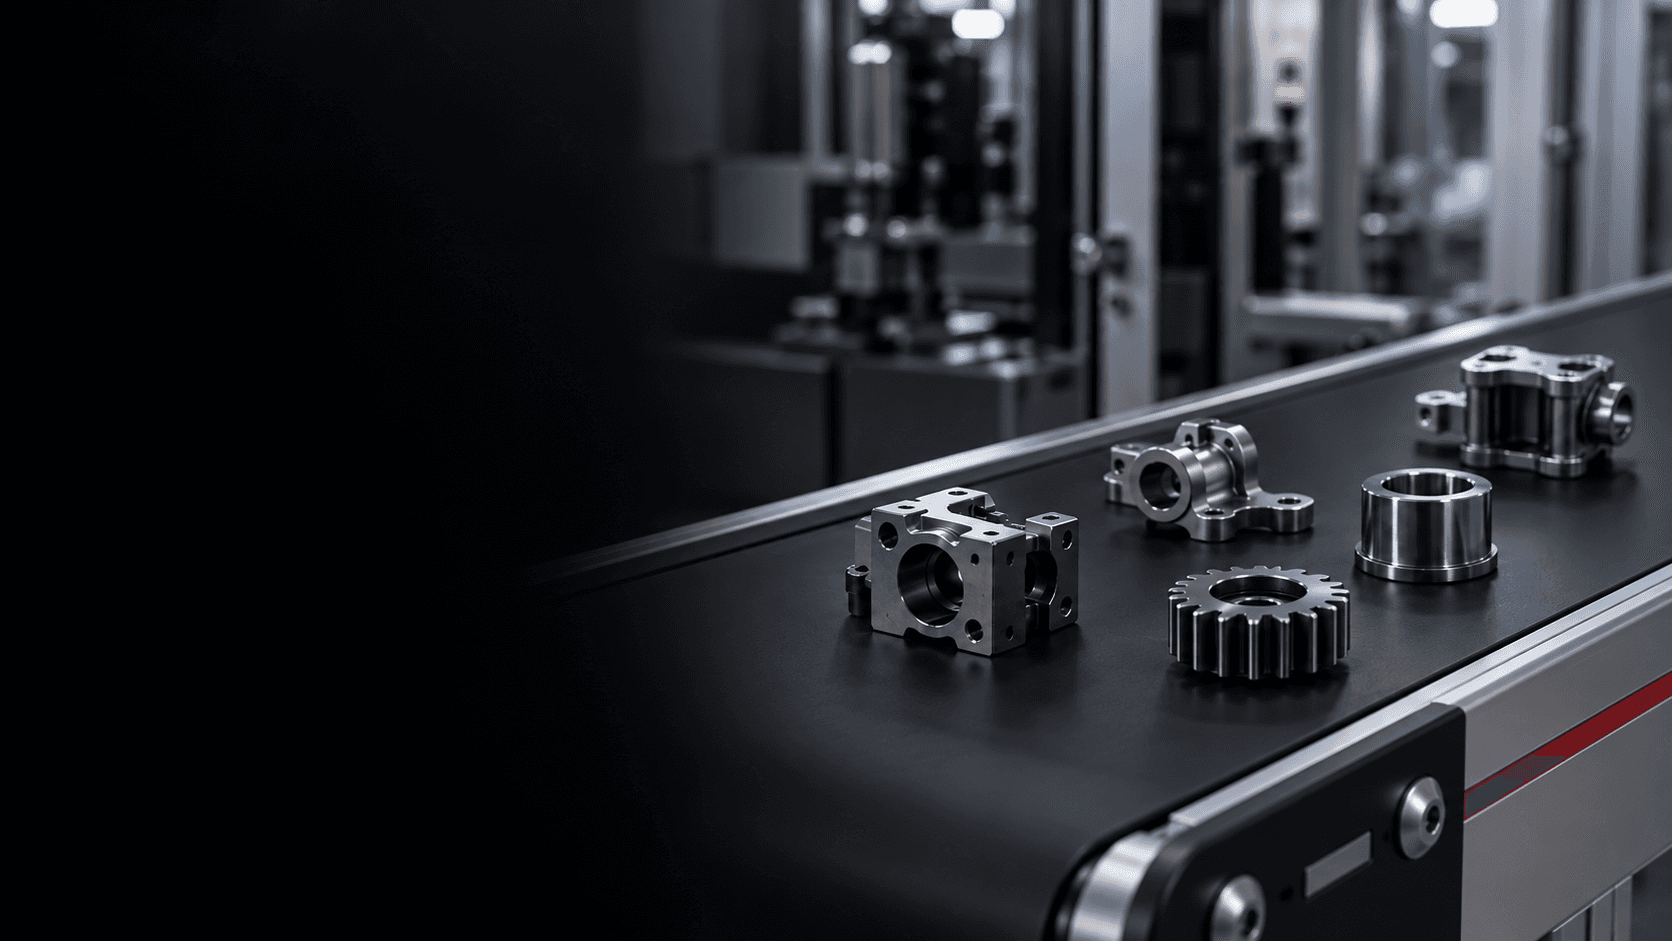
We make metal components from powders, assessing MIM or pressing and sintering according to shape, density and quantity, with Italian technical coordination of production.

We make metal components from powders,
assessing MIM or pressing and sintering
according to shape, density and quantity, with
Italian technical coordination of production.

We make metal components from powders, assessing MIM or pressing and sintering according to requirements, with Italian technical coordination of production.

THE POWDER PROCESS

THE POWDER PROCESS

From powder to part, two production routes.

From powder to part, two production routes.

MIM and conventional pressing both use metal powders and sintering.

Preparation and forming differ: the route is chosen according to the component.

MIM and conventional pressing both use metal powders and sintering.

Preparation and forming differ: the route is chosen according to the component.

MIM process

Sintered parts process

01

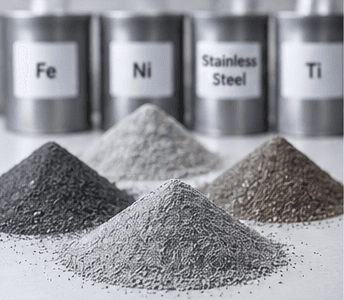
Powder selection

The metal powders are selected according to the properties required of the component.

02

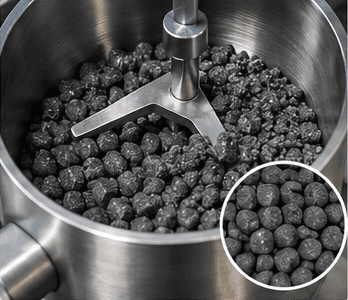
Feedstock preparation

03

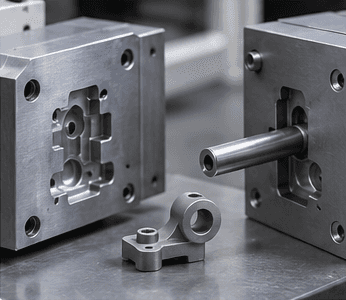
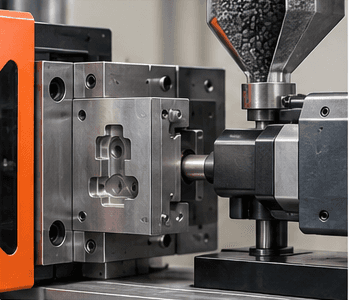
Injection molding

04

Cooling and ejection

05

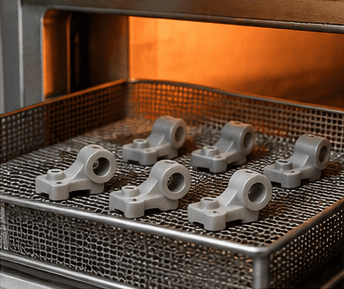
Debinding

06

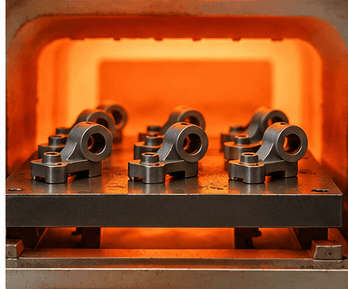
Sintering

07

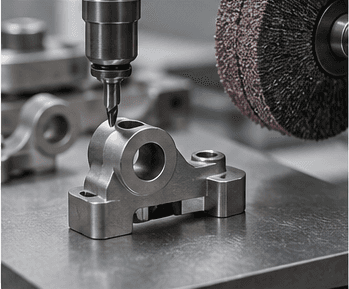
Secondary finishing

08

Quality control
Upload a photo from the properties panel

01

02

03

04

05

06

07

08

Image with border

THE BENEFITS OF POWDER METALS

Near-net shape and processes suited to production.

Near-net shape and processes suited to production.

Powder metallurgy produces shapes close to the finished component while limiting scrap. MIM and pressing offer different possibilities for geometry and density, to be assessed against series volumes.

Powder metallurgy produces shapes close to the finished component while limiting scrap. MIM and pressing offer different possibilities for geometry and density, to be assessed against series volumes.

Powder metallurgy produces shapes close to the finished component while limiting scrap. MIM and pressing offer different possibilities for geometry and density, to be assessed against series volumes.

✓

Intricate geometries with MIM

Intricate geometries with MIM

✓

Repeatable forming in series

Repeatable forming in series

✓

Efficient use of powders

Efficient use of powders

✓

Possible reduction of CNC re-machining

Less post-production machining

Possible reduction of CNC re-machining

✓

Density and porosity chosen for the application

Less material waste

Density and porosity chosen for the application

MATERIALS AND TECHNICAL CAPABILITIES
Powders and processes for different properties.

Powders and processes for different properties.

EDR assesses alloy, density and geometry to select the production route. Part properties depend on powders, forming and thermal cycle.

EDR assesses alloy, density and geometry to select the production route. Part properties depend on powders, forming and thermal cycle.

EDR assesses alloy, density and geometry to select the production route. Part properties depend on powders, forming and thermal cycle.

316L Stainless Steel

17-4PH Steel

Titanium

Bronze and other metal powders

316L Stainless Steel

17-4PH Steel

Titanium

Bronze and other metal powders

Image with border

APPLICATIONS OF POWDER METALS

APPLICATIONS OF POWDER METALS

Compact mechanisms and
transmission parts produced in series.

Compact mechanisms and transmission parts produced in series.

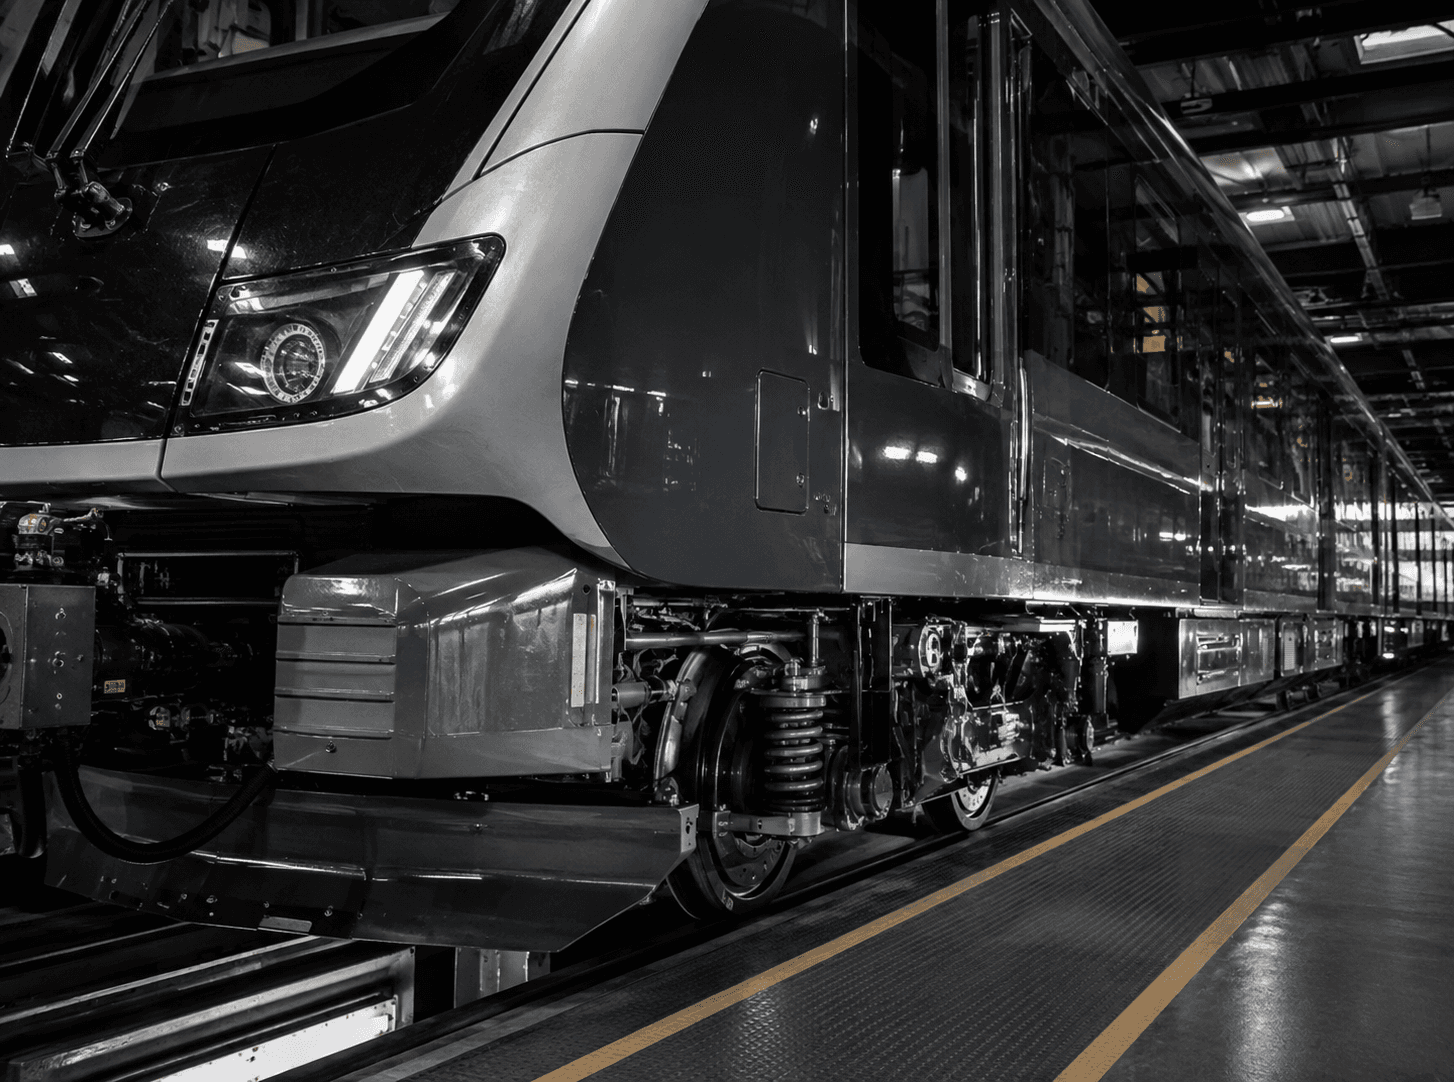
MIM and sintered parts are used in mechanisms, drives and sliding

components, with the process chosen according to shape and function.

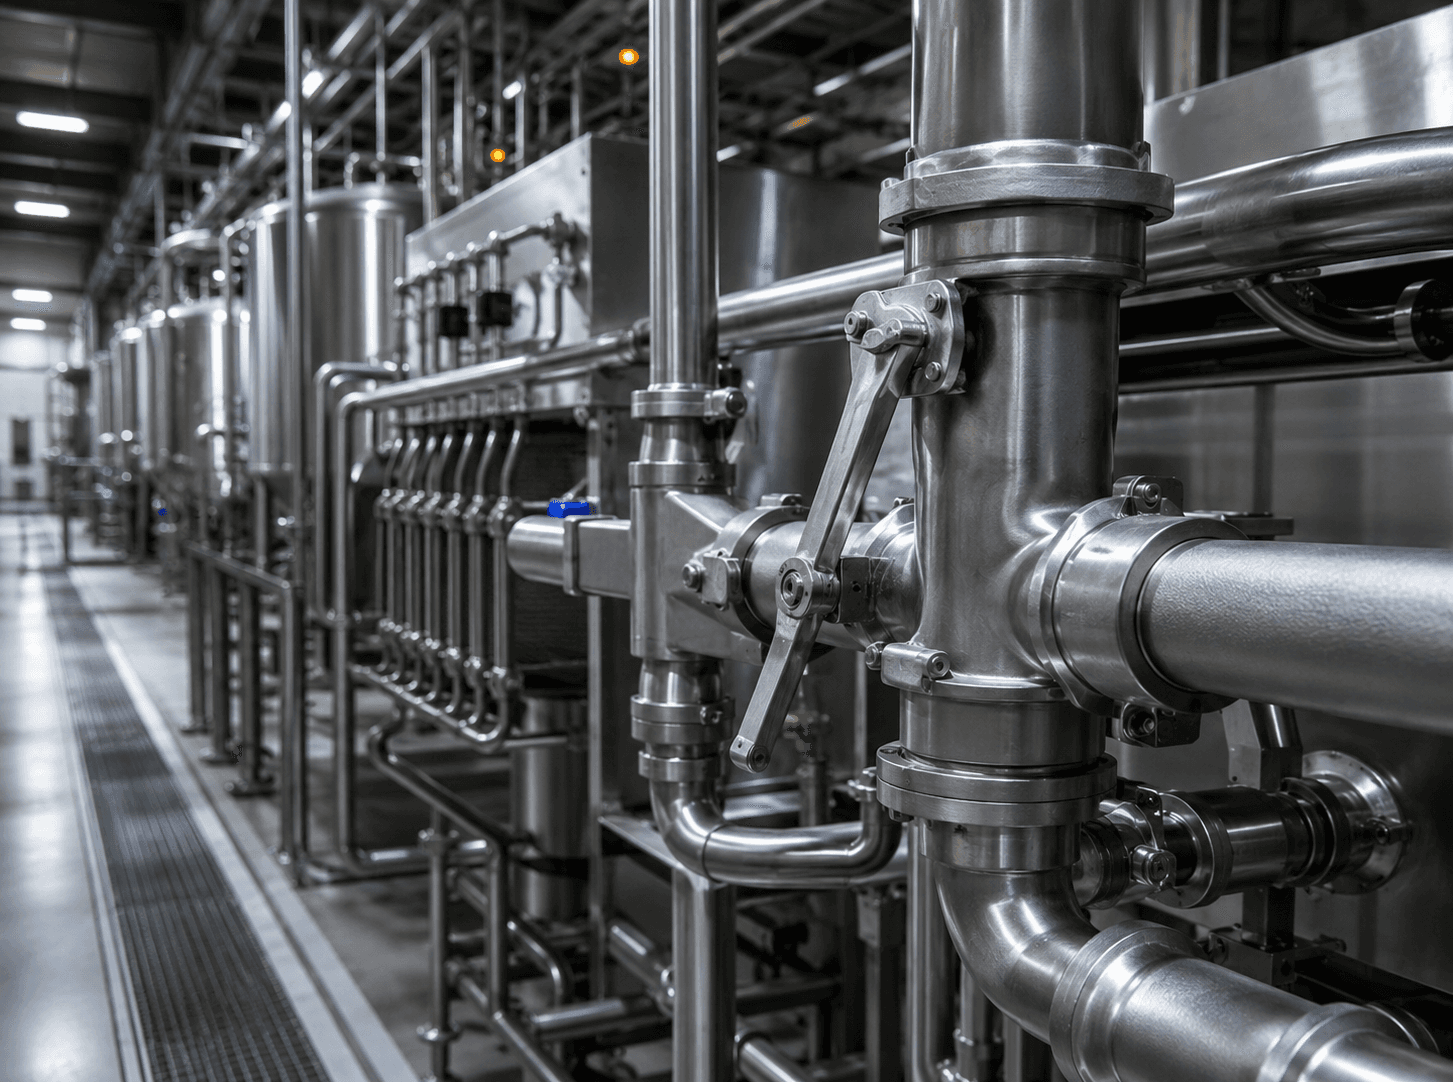
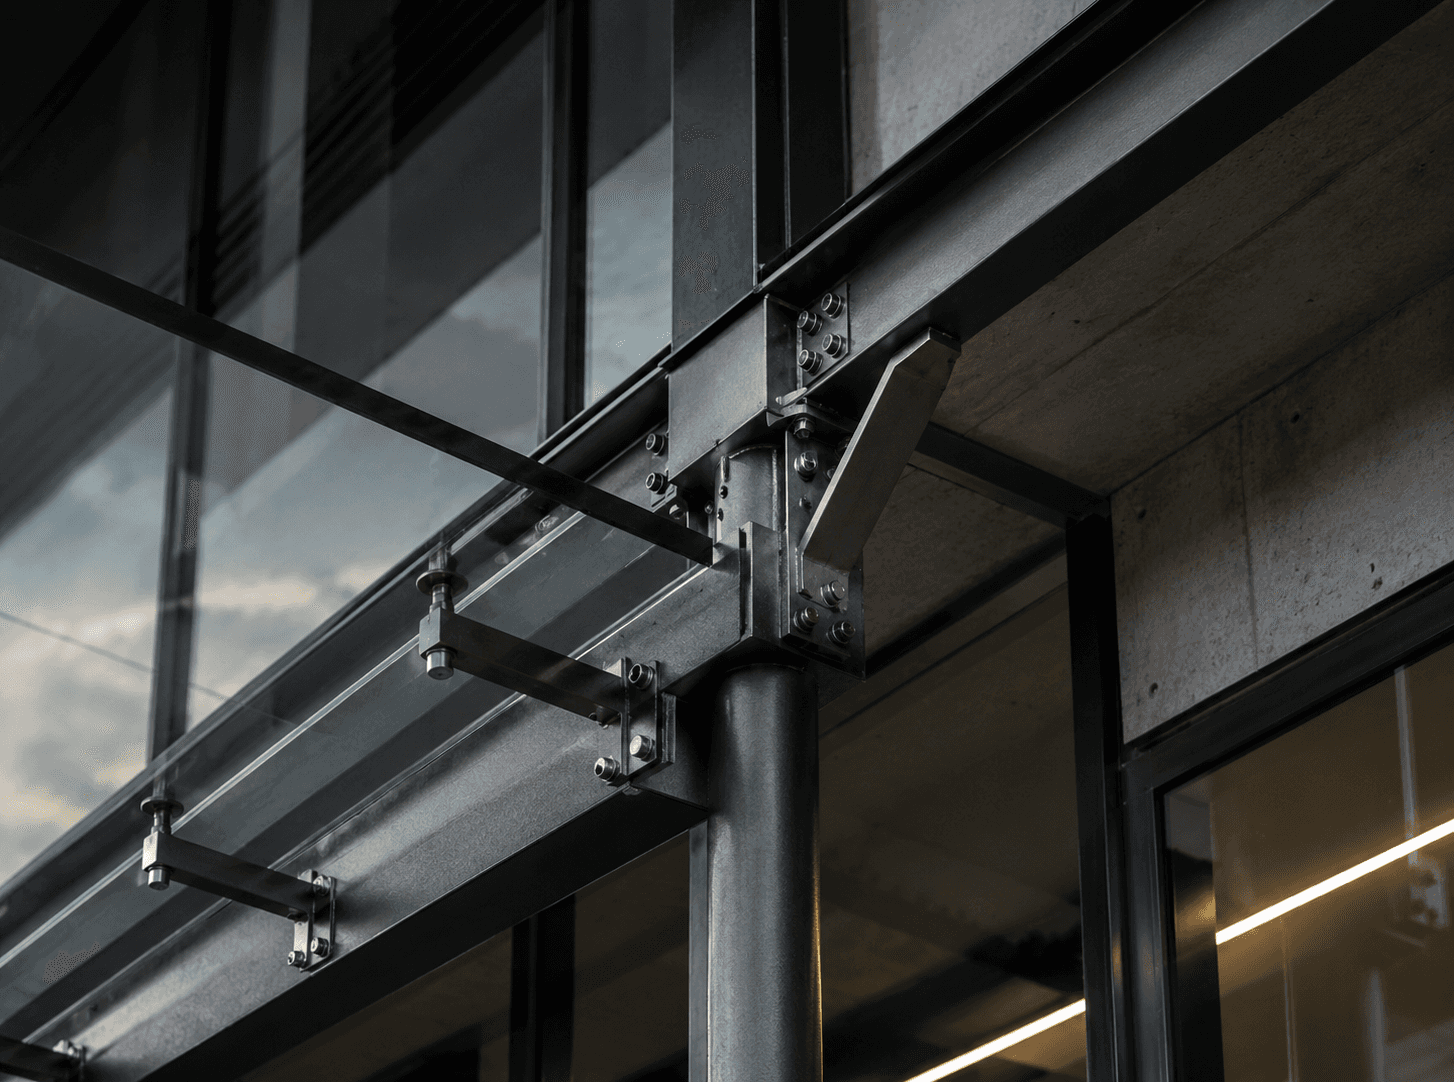
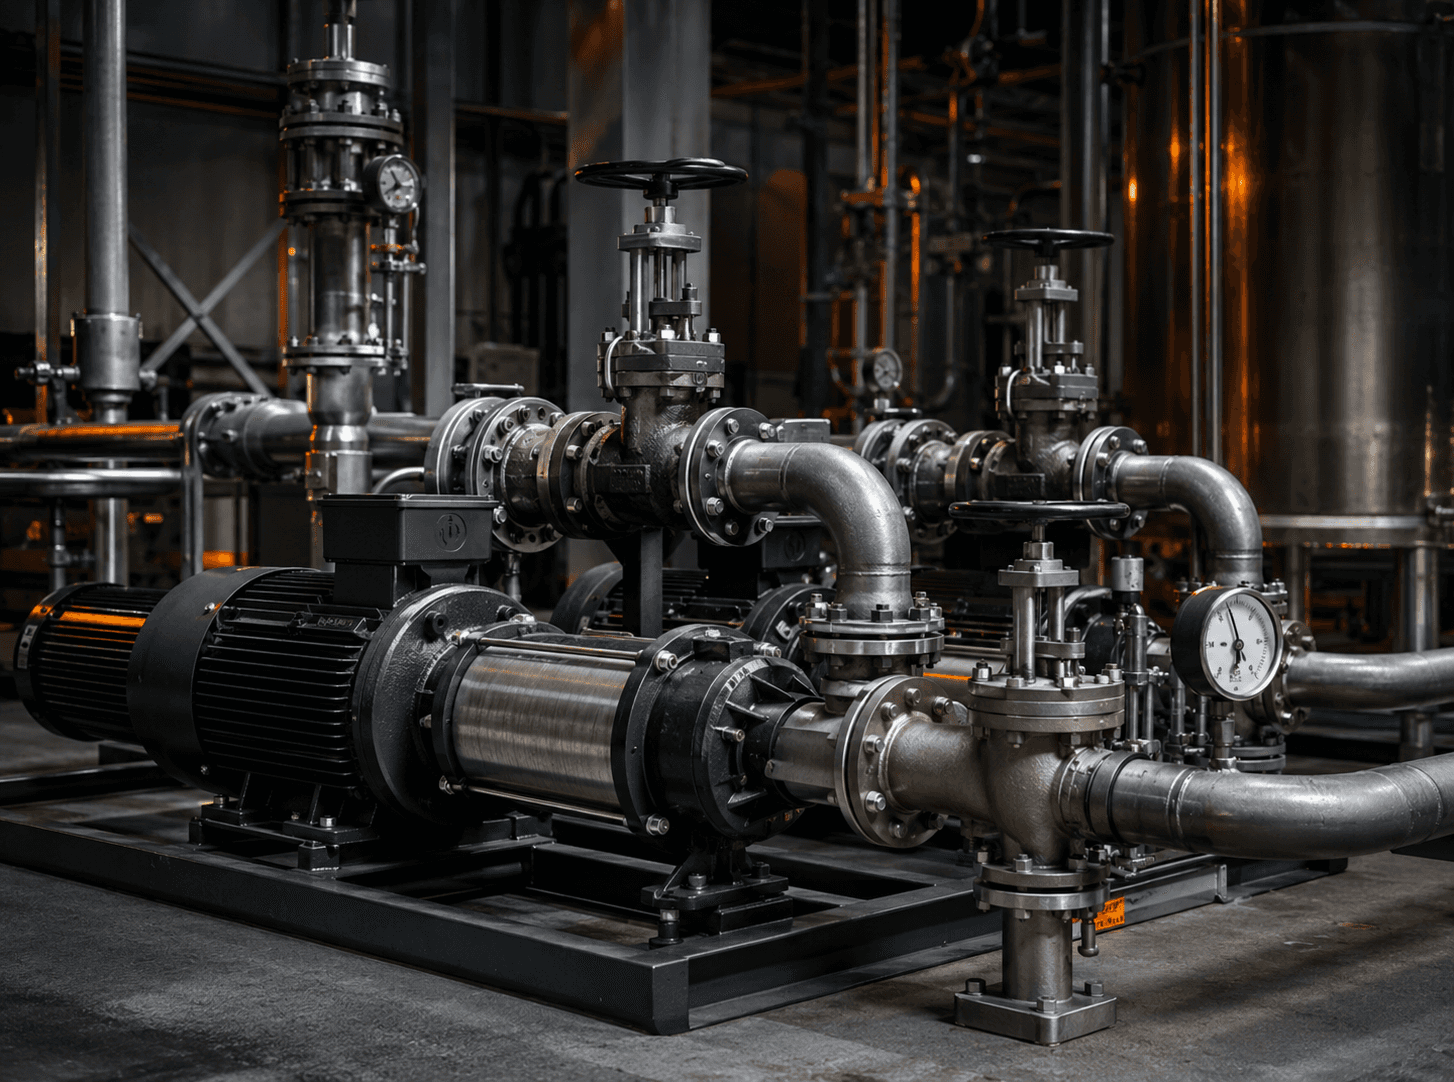
Iron castings are used in machinery, fluid systems and structures that require integrated shapes and targeted properties.

LABORATORY AND QUALITY CONTROL

LABORATORY AND QUALITY CONTROL

Our in-house laboratory
for quality control.

Our in-house laboratory
for quality control.

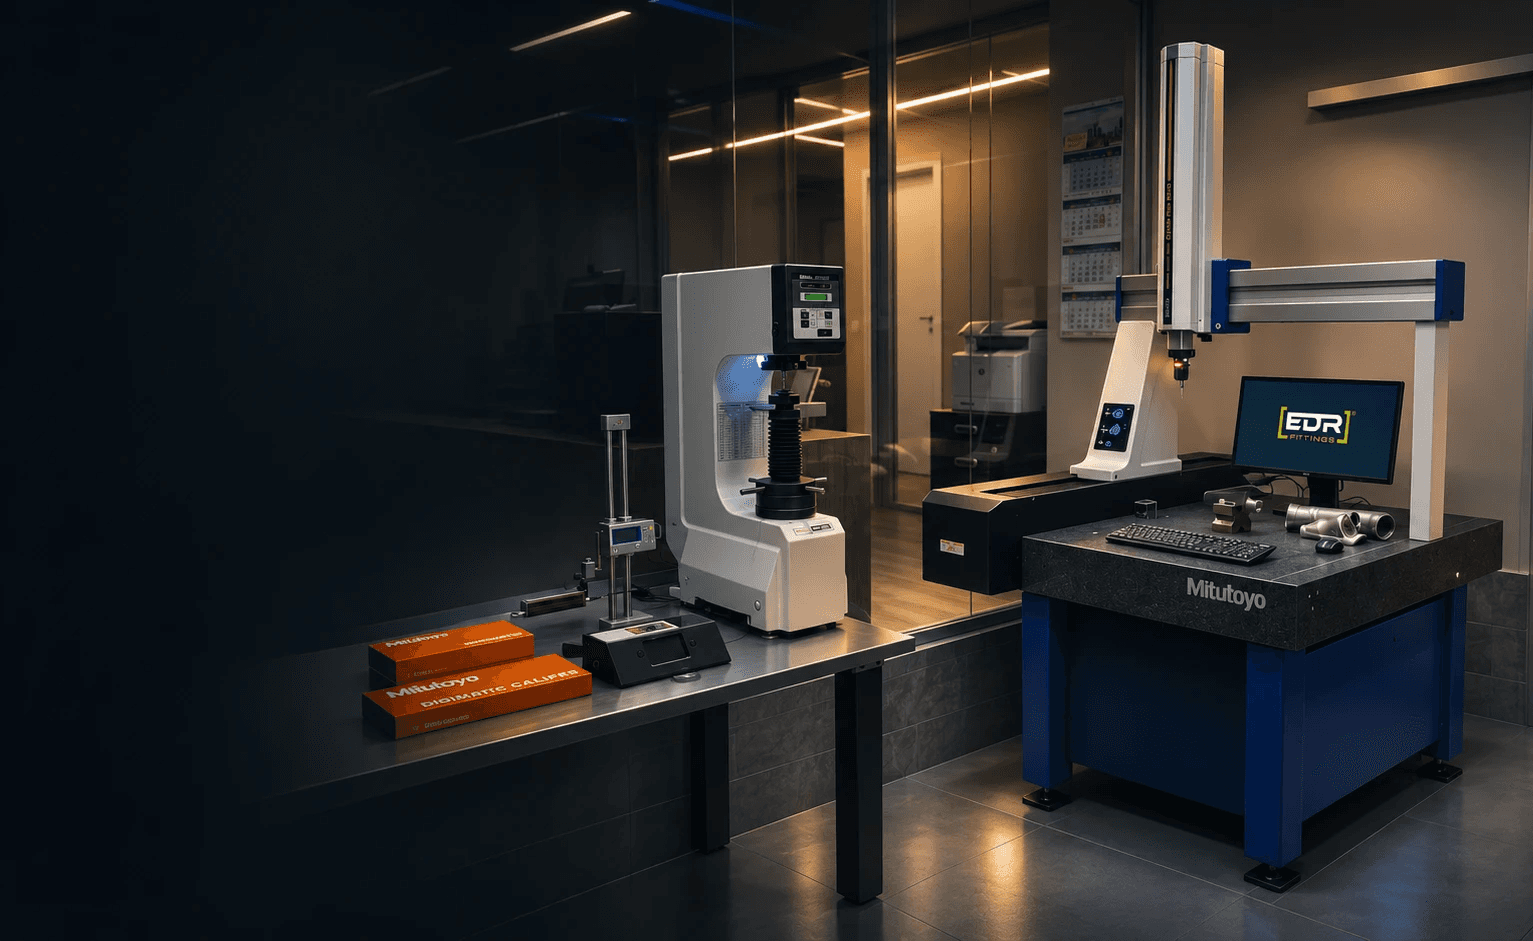
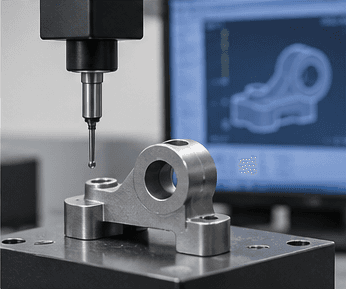
Our in-house laboratory for quality control.

In the in-house metrology laboratory we carry out

dimensional checks and targeted inspections to assess the conformity

of components.

In the in-house metrology laboratory we carry out

dimensional checks and targeted inspections to assess

the conformity of components.

In the in-house metrology laboratory we carry out dimensional checks and targeted inspections to assess the conformity of components.

TECHNOLOGY COMPARISON

TECHNOLOGY COMPARISON

Compare technologies
to choose more precisely.

Compare technologies
to choose more precisely.

Compare precision, finish, size and processes to identify

the technology best suited to the needs of your project.

Compare precision, finish, size and processes to identify the technology best suited to the needs of your project.

TECHNOLOGY COMPARISON

Compare technologies
to choose more precisely.

Compare precision, finish, size and processes to identify

the technology best suited to the needs of your project.

MIM
SINTERED PARTS
TOLERANCES
Excellent(±0.3% - ±0.5%)
High(IT 8 - IT 11)
FINISH
Ra 0.4 - 1.6 µm
Ra 1.6 - 3.2 µm
WEIGHT / SIZE
Very small(<100g, max ~250g)
Small / Medium(up to ~2-3 kg)
MIN. BATCH QUANTITY
Very high(>10,000 pcs)
High(>5,000 pcs)
TOOLING COST
HIGH
HIGH
MECHANICAL PROPERTIES
EXCELLENT
EXCELLENT
PRESSURE TIGHTNESS
VERY GOOD
VERY GOOD
MATERIALS
STAINLESS AND CARBON STEELS · ALLOY STEELS · BRASS
FEATUREMIMSINTERED PARTSINVESTMENT CASTINGDIE CASTINGFORGINGEXTRUSIONIRON CASTINGSMACHININGFABRICATION
TOLERANCES
Excellent(±0.3% - ±0.5%)
High(IT 8 - IT 11)
Very good(ISO 8062 DCTG 4-6)
Very high(ISO 8062 DCTG 3-5)
Medium / Good(EN 10243)
UNI EN 755-9
Medium / Low(ISO 8062 DCTG 8-10)
Maximum precision(up to IT 5-7)
Low / Medium(ISO 2768-m/c)
FINISH
Ra 0.4 - 1.6 µm
Ra 1.6 - 3.2 µm
Ra 1.6 - 3.2 µm
Ra 0.8 - 1.6 µm
Ra 3.2 - 6.3 µm
Ra 1.6 µm
Ra 6.3 - 12.5 µm
Ra 0.2 - 1.6 µm
Ra 6.3 - 12.5 µm
WEIGHT / SIZE
Very small(<100g, max ~250g)
Small / Medium(up to ~2-3 kg)
From a few grams to ~150 kg
From a few grams to ~20 kg
From 100 g to >1,000 kg
Up to 6m
From a few kg to tens of tonnes
No theoretical limits
Medium-large sizes and structures
MIN. BATCH QUANTITY
Very high(>10,000 pcs)
High(>5,000 pcs)
Medium / Low(50 - 500 pcs)
Very high(>5,000 pcs)
Medium / High(>500 pcs)
Medium / High(>2,000 pcs)
Low / Medium(from 50 pcs)
Flexible(from 50 pcs to large series)
TOOLING COST
HIGH
HIGH
LOW
HIGH
MEDIUM
LOW
LOW
LOW
LOW
MECHANICAL PROPERTIES
EXCELLENT
EXCELLENT
GOOD
GOOD
EXCELLENT
EXCELLENT
GOOD
EXCELLENT
GOOD
PRESSURE TIGHTNESS
VERY GOOD
VERY GOOD
GOOD(NOT SUITABLE FOR HYDRAULICS)
IMPREGNATION REQUIRED
VERY GOOD
VERY GOOD
GOOD
VERY GOOD
GOOD(SUBJECT TO TESTING)
MATERIALS
STAINLESS AND CARBON STEELS · ALLOY STEELS · BRASS
STAINLESS AND CARBON STEELS · SUPERALLOYS · ALUMINIUM ALLOYS · BRASS · BRONZE
ALUMINIUM · ZAMAK · BRASS
ALUMINIUM · STAINLESS AND CARBON STEELS · ALLOY STEELS · BRASS
ALUMINIUM
GREY · DUCTILE · MEEHANITE CAST IRON
STAINLESS AND CARBON STEELS · SUPERALLOYS · ALUMINIUM · BRASS · BRONZE
MIM
SINTERED PARTS
TOLERANCES
Excellent(±0.3% - ±0.5%)
High(IT 8 - IT 11)
FINISH
Ra 0.4 - 1.6 µm
Ra 1.6 - 3.2 µm
WEIGHT / SIZE
Very small(<100g, max ~250g)
Small / Medium(up to ~2-3 kg)
MIN. BATCH QUANTITY
Very high(>10,000 pcs)
High(>5,000 pcs)
TOOLING COST
HIGH
HIGH
MECHANICAL PROPERTIES
EXCELLENT
EXCELLENT
PRESSURE TIGHTNESS
VERY GOOD
VERY GOOD
MATERIALS
STAINLESS AND CARBON STEELS · ALLOY STEELS · BRASS
FEATUREMIMSINTERED PARTSINVESTMENT CASTINGDIE CASTINGFORGINGEXTRUSIONIRON CASTINGSMACHININGFABRICATION
TOLERANCES
Excellent(±0.3% - ±0.5%)
High(IT 8 - IT 11)
Very good(ISO 8062 DCTG 4-6)
Very high(ISO 8062 DCTG 3-5)
Medium / Good(EN 10243)
UNI EN 755-9
Medium / Low(ISO 8062 DCTG 8-10)
Maximum precision(up to IT 5-7)
Low / Medium(ISO 2768-m/c)
FINISH
Ra 0.4 - 1.6 µm
Ra 1.6 - 3.2 µm
Ra 1.6 - 3.2 µm
Ra 0.8 - 1.6 µm
Ra 3.2 - 6.3 µm
Ra 1.6 µm
Ra 6.3 - 12.5 µm
Ra 0.2 - 1.6 µm
Ra 6.3 - 12.5 µm
WEIGHT / SIZE
Very small(<100g, max ~250g)
Small / Medium(up to ~2-3 kg)
From a few grams to ~150 kg
From a few grams to ~20 kg
From 100 g to >1,000 kg
Up to 6m
From a few kg to tens of tonnes
No theoretical limits
Medium-large sizes and structures
MIN. BATCH QUANTITY
Very high(>10,000 pcs)
High(>5,000 pcs)
Medium / Low(50 - 500 pcs)
Very high(>5,000 pcs)
Medium / High(>500 pcs)
Medium / High(>2,000 pcs)
Low / Medium(from 50 pcs)
Flexible(from 50 pcs to large series)
TOOLING COST
HIGH
HIGH
LOW
HIGH
MEDIUM
LOW
LOW
LOW
LOW
MECHANICAL PROPERTIES
EXCELLENT
EXCELLENT
GOOD
GOOD
EXCELLENT
EXCELLENT
GOOD
EXCELLENT
GOOD
PRESSURE TIGHTNESS
VERY GOOD
VERY GOOD
GOOD(NOT SUITABLE FOR HYDRAULICS)
IMPREGNATION REQUIRED
VERY GOOD
VERY GOOD
GOOD
VERY GOOD
GOOD(SUBJECT TO TESTING)
MATERIALS
STAINLESS AND CARBON STEELS · ALLOY STEELS · BRASS
STAINLESS AND CARBON STEELS · SUPERALLOYS · ALUMINIUM ALLOYS · BRASS · BRONZE
ALUMINIUM · ZAMAK · BRASS
ALUMINIUM · STAINLESS AND CARBON STEELS · ALLOY STEELS · BRASS
ALUMINIUM
GREY · DUCTILE · MEEHANITE CAST IRON
STAINLESS AND CARBON STEELS · SUPERALLOYS · ALUMINIUM · BRASS · BRONZE

CERTIFIED QUALITY

CERTIFIED QUALITY

Verified quality, controlled process.

Verified quality, controlled process.

Verified quality, controlled process.

EDR applies internationally recognized management and control systems to ensure consistent quality, traceable processes and compliance with standards throughout all production phases.

EDR applies internationally recognized management and control systems to ensure consistent quality, traceable processes and compliance with standards throughout all production phases.

ISO 9001

Quality management system

Organized, controlled processes oriented to continuous improvement, from technical management to production.

ISO 9001

Quality management system

Organized, controlled processes oriented to continuous improvement, from technical management to production.

ACCREDIA

Accreditation and compliance

Certification is backed by a recognized accreditation system, guaranteeing reliability and compliance with applicable standards.

ACCREDIA

Accreditation and compliance

Certification is backed by a recognized accreditation system, guaranteeing reliability and compliance with applicable standards.

COMPONENTS WE MAKE

COMPONENTS WE MAKE

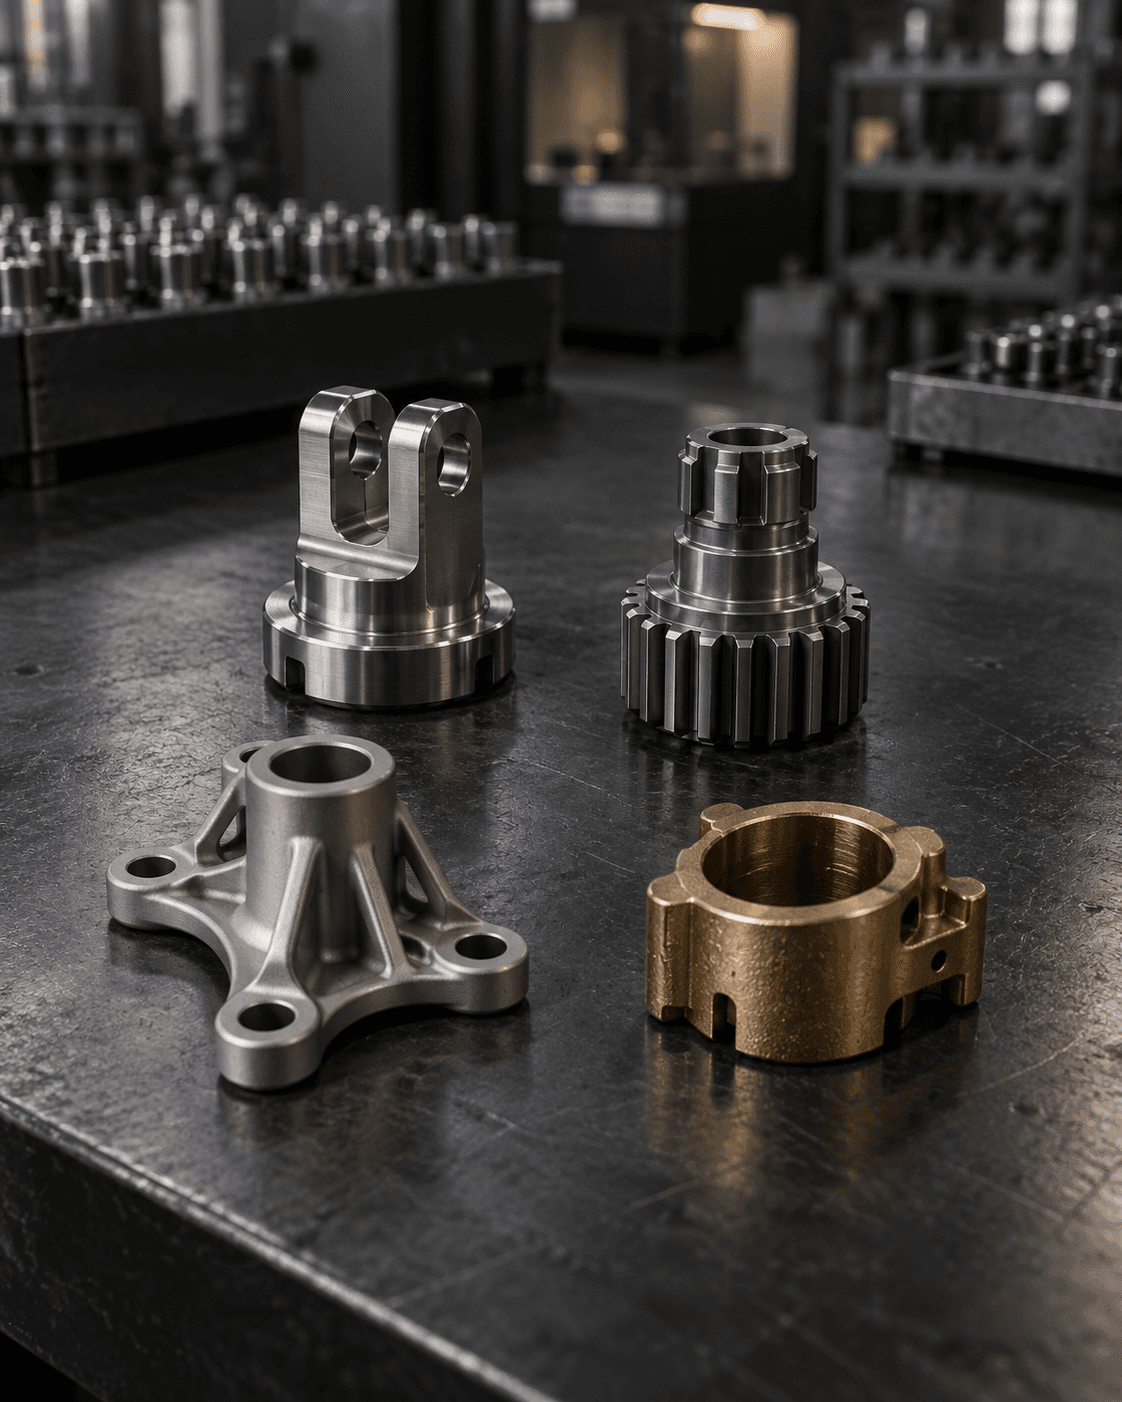
Our work through MIM and sintering.

Our work through MIM and sintering.

Our work through MIM and sintering.

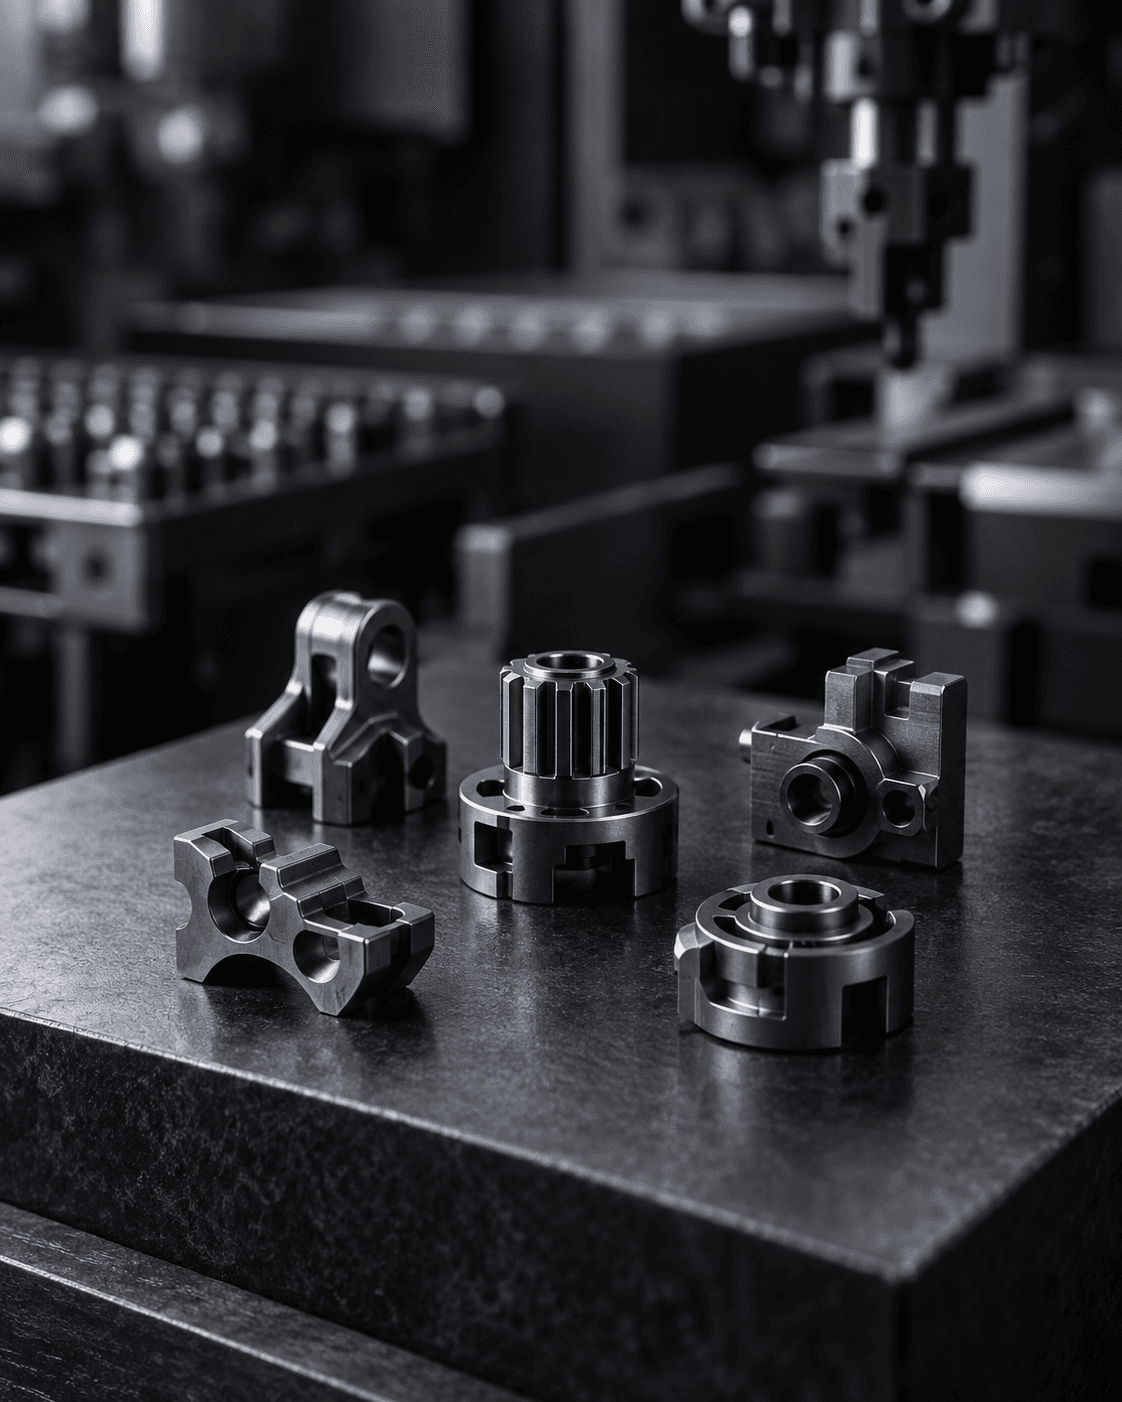
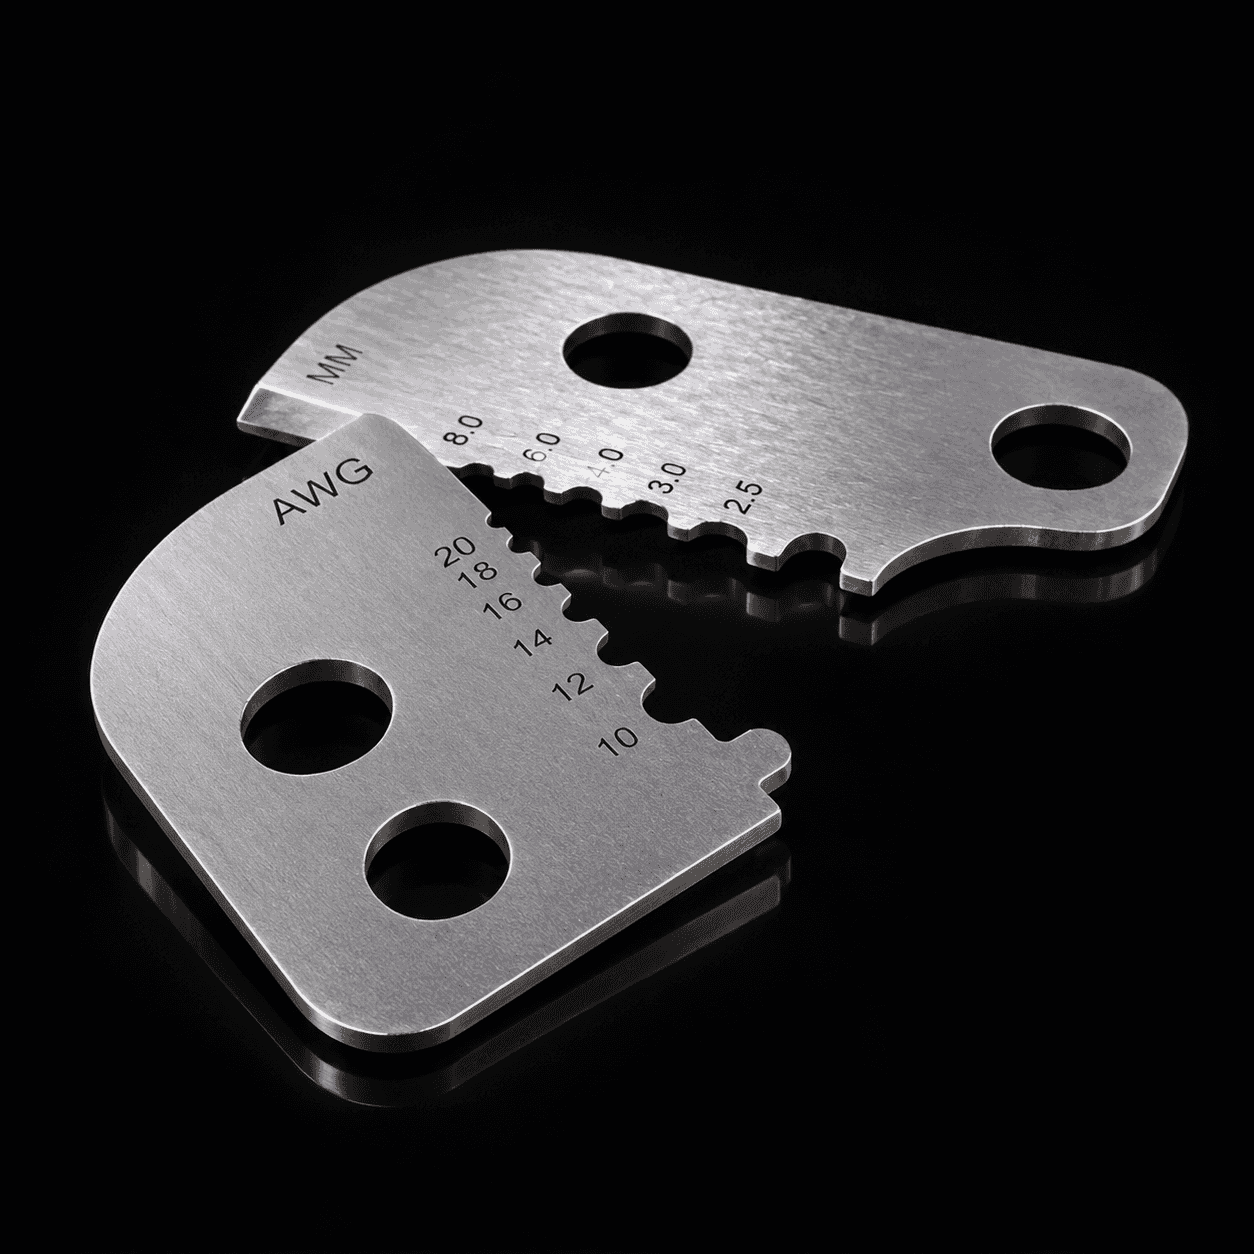
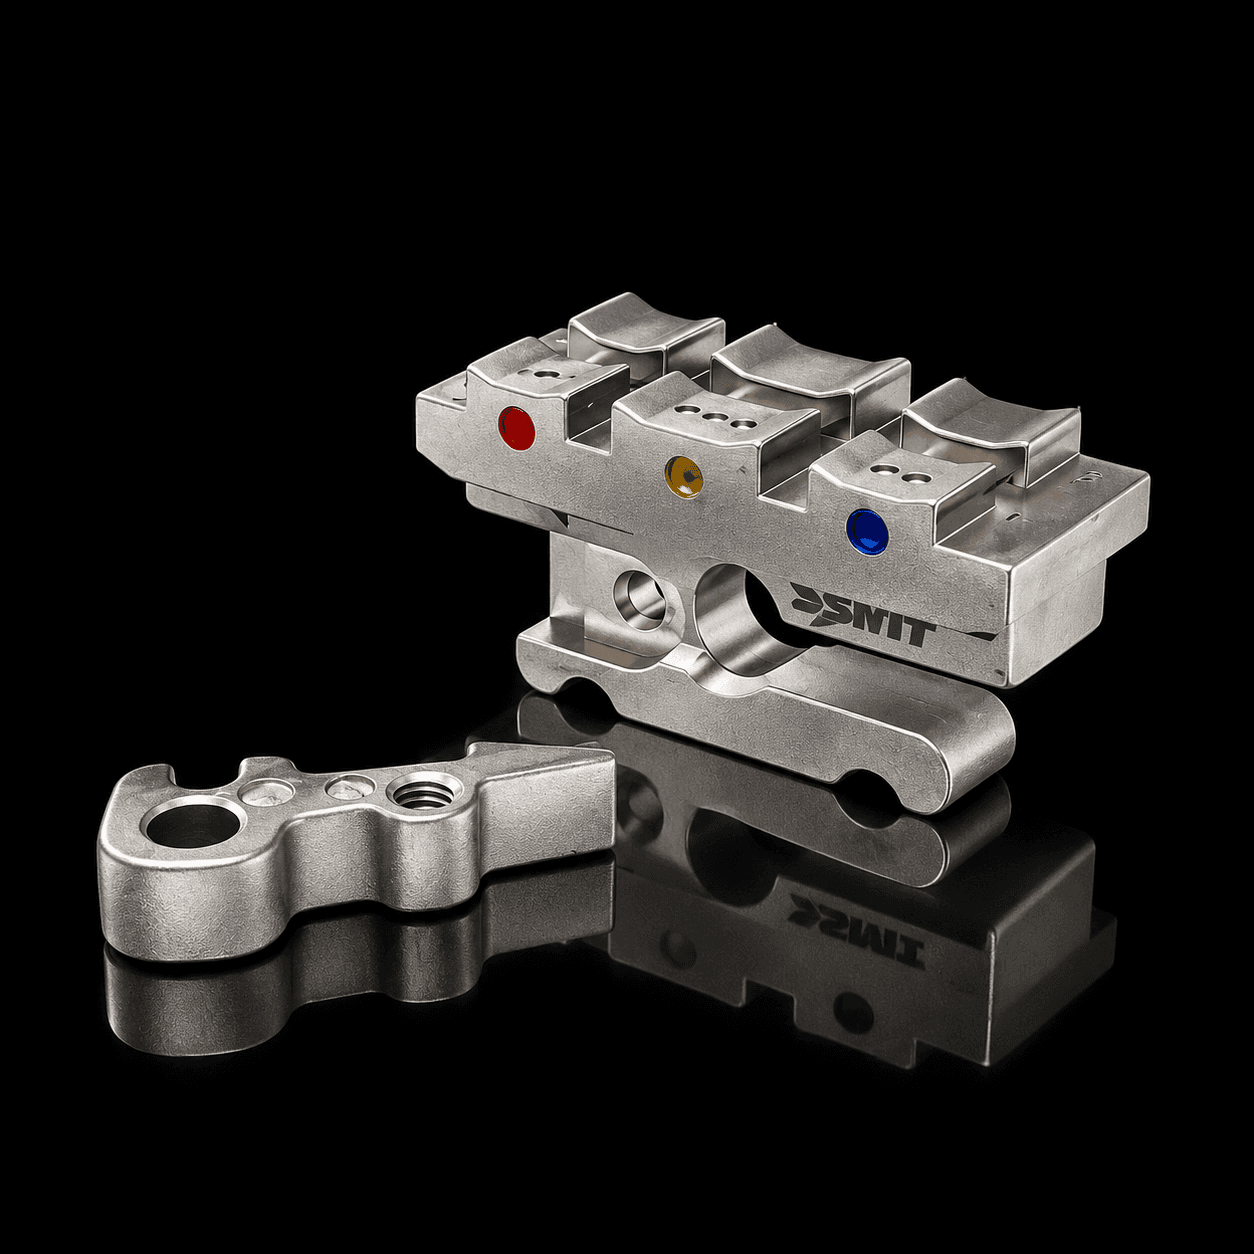
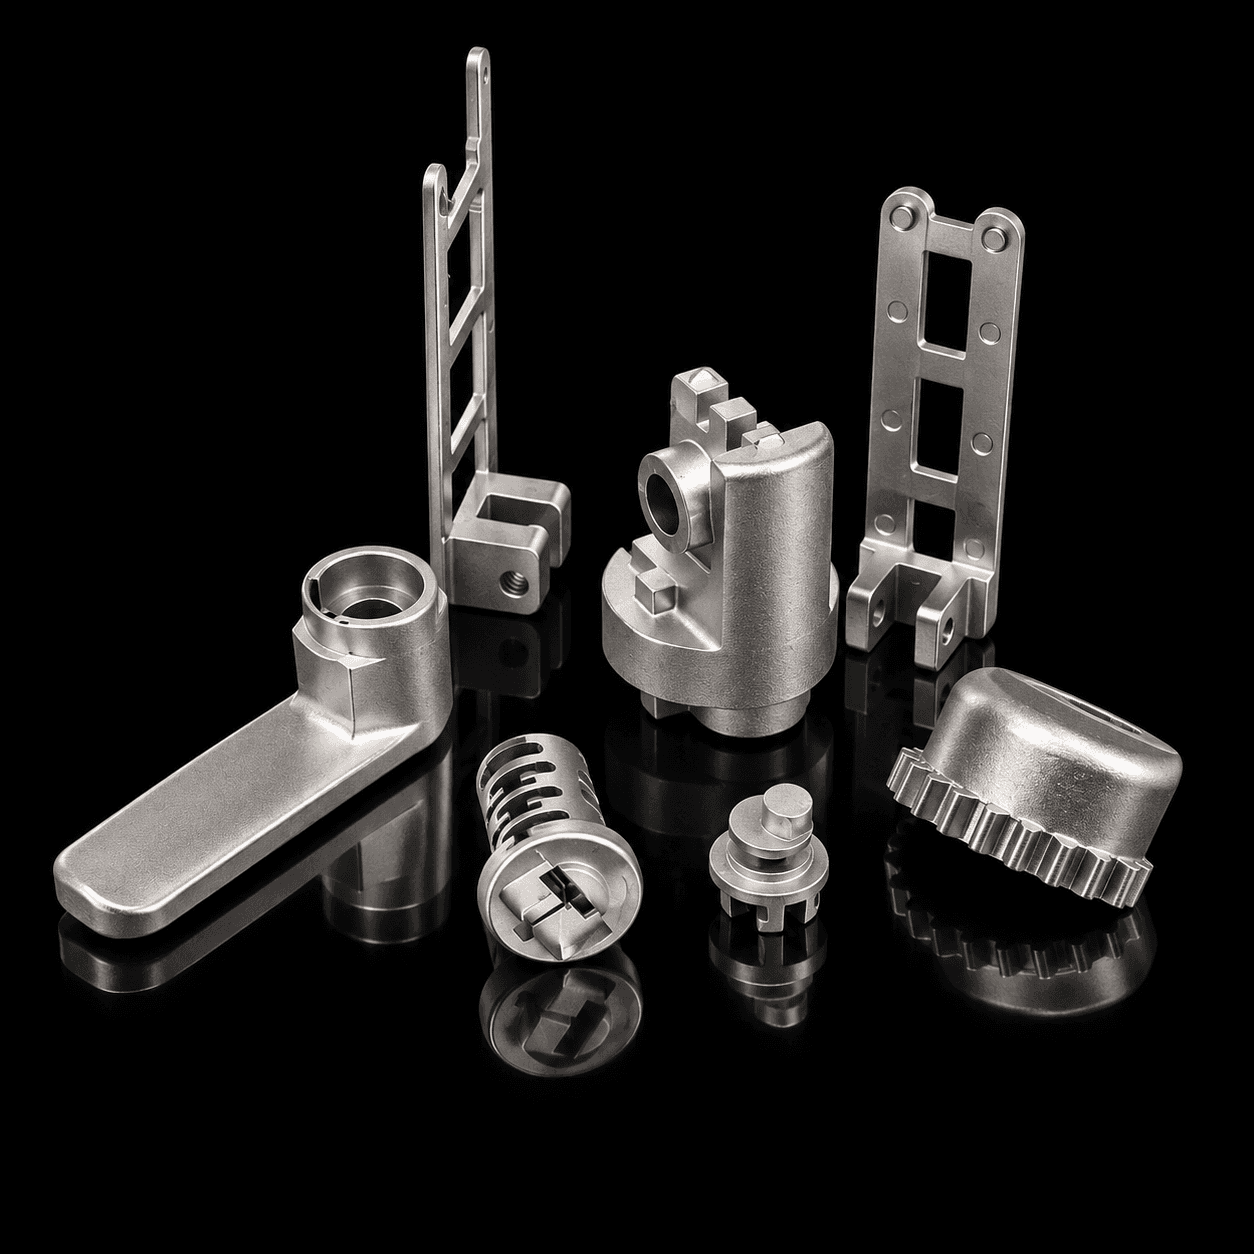
A selection of components made with MIM technology and sintering processes,

with complex shapes, compact dimensions and characteristics designed for each application.

A selection of components made with MIM technology and sintering processes,

with complex shapes, compact dimensions and characteristics designed for each application.

A selection of components made with MIM technology and sintering processes, with complex shapes, compact dimensions and characteristics designed for each application.

FAQ ON MIM AND SINTERED PARTS

FAQ ON MIM AND SINTERED PARTS

Everything you need to
Everything to know about MIM and sintered parts.

Everything you need to
Everything to know about MIM and sintered parts.

Everything you need to
Everything to know about MIM and sintered parts.

Shape, density and volumes distinguish the two routes. The answers clarify what to assess before designing molds and production.

Shape, density and volumes distinguish the two routes. The answers clarify what to assess before designing molds and production.

Are MIM and sintered parts the same process?

MIM belongs to powder metallurgy and includes a sintering step. On this page, however, “sintered parts” refers to the conventional pressing and sintering process. In MIM, fine powders and binder form a mixture that is injected into a mold; after forming, the binder is removed and the part is sintered. In the conventional process, the powders are compacted in a die and then consolidated thermally. Geometric freedom, tooling and achievable density differ. EDR assesses the route based on the function of the part, avoiding treating the two processes as equivalent.

Which geometries suit the two technologies?

MIM is mainly suited to relatively small, intricate components, provided geometry, wall thickness and ejection from the mold are compatible with the cycle. In conventional pressing, compaction directions and part ejection from the die matter: transverse holes and some undercuts may require secondary machining. Maximum dimensions depend on material, shape and equipment. For both routes, shrinkage or dimensional changes during sintering and the functional surfaces to be completed must be evaluated.

When do molds and dies pay off?

Dedicated tooling makes these processes particularly attractive for repetitive production. The break-even threshold varies with complexity, material, number of cavities and the machining avoided compared with a part machined from solid. EDR compares initial quantities and recurring demand to assess mold or die, sampling and series cost. There is no minimum batch valid for all components: quantities, tooling properties and maintenance conditions must be defined in the supply proposal.

Which materials can be considered?

Materials used include stainless and alloy steels, iron-based powders and copper alloys. The usable families differ between MIM and pressing. EDR verifies the required grade and the availability of the cycle at the selected manufacturer.

Is density enough to guarantee the strength of the component?

Density affects properties, but is not enough to define the strength of the component. Alloy, pore distribution, sintering and treatments also matter. The required performance must be verified with tests and criteria agreed in advance.

How are precise fits achieved in sintered parts?

Dimensions depend on the mold or die, geometry and changes during the thermal cycle. Sizing or secondary machining can complete the fits. Tolerances and roughness must be defined on the functional surfaces of the part.

How are porosity and conformity checked?

The plan may include dimensional measurements, density, hardness and mechanical tests. Porosity can be functional, for example in self-lubricating bushings, or needs to be limited. For sealing applications, specific requirements and tests on the component are needed.

Are subsequent finishes and treatments possible?

Depending on material and process, heat treatments, coatings, sizing and CNC machining can be considered. Porosity can affect surface treatment, so the cycle must be defined before the series.
REQUEST A TECHNICAL ANALYSIS

Do you have a component to be made from powders?
Let's assess it together.

Do you have a component to be made from powders?
Let's assess it together.

Do you have a component to be made from powders? Let's assess it together.

Send us your technical drawing and the main project requirements. We will analyze geometry, material, quantity, tolerances and finishes to verify feasibility and define the most suitable production solution.

Send us your technical drawing and the main project requirements. We will analyze geometry, material, quantity, tolerances and finishes to verify feasibility and define the most suitable production solution.

Send us your technical drawing and the main project requirements. We will analyze geometry, material, quantity, tolerances and finishes to verify feasibility and define the most suitable production solution.

Send your technical drawing [DWG]

Create a free website with Framer, the website builder loved by startups, designers and agencies.

Website by SqualiOnline™